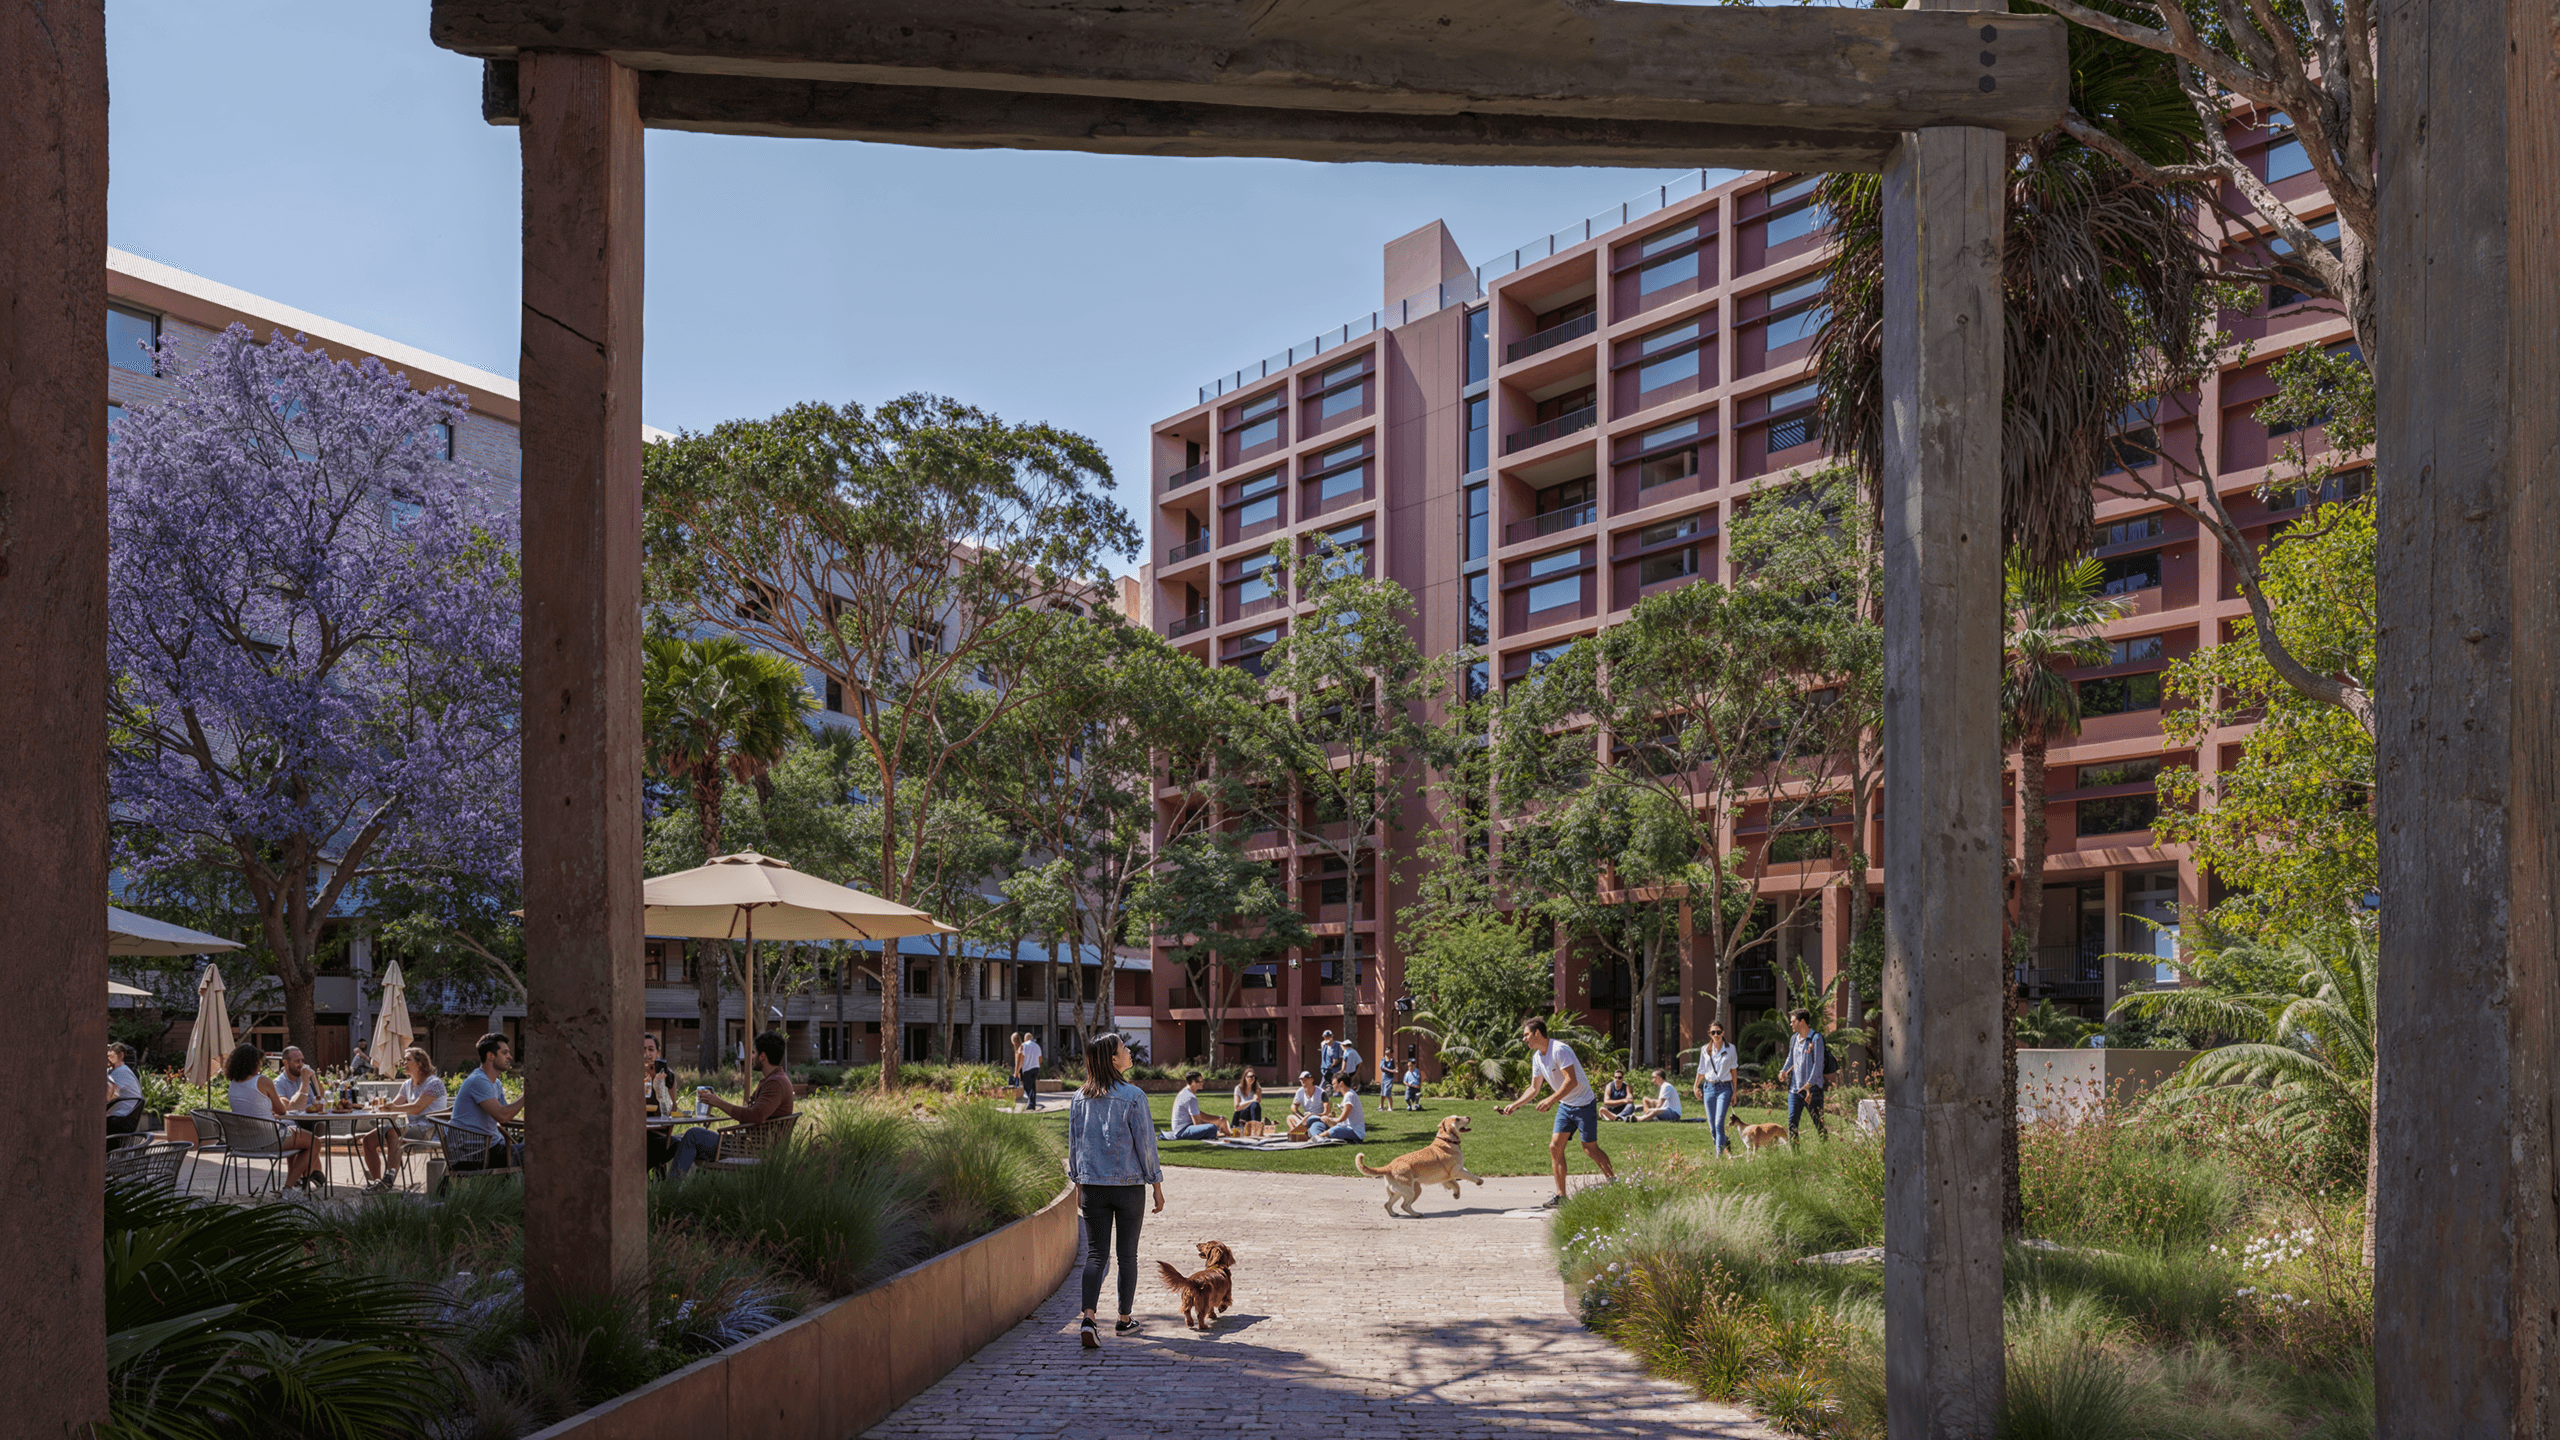
Marrickville Timber Yards
Description
At Land + Form Studios, we see the landscape as more than the space between buildings; it is the connective tissue that gives a precinct its identity, character and sense of belonging.
For the Marrickville Timberyards precinct, the ambition is to shape a public realm that helps establish the Inner West's definitive neo-industrial neighbourhood and a globally recognised example of urban regeneration. Rather than treating landscape as an overlay, we see it as the organising framework that can positively influence the precinct, its community and the wider urban context.
The ground plane becomes the project's greatest opportunity. It is where movement, ecology, culture and everyday life intersect. Through an organic network of streets, laneways, plazas and green spaces, the landscape promotes re-wilding an existing site that is dominated concrete and brick. To create a place that unifies the precinct's diverse architectural character while celebrating Marrickville's industrial heritage and creative identity.
Equally important is the upper ground plane. Landscaped podiums, terraces and communal gardens extend the public realm vertically, creating a series of connected outdoor rooms that promote wellbeing, biodiversity and social interaction. Together with the ground level landscape, these spaces form a continuous network that blurs the boundaries between public and private, built form and nature.
Our role is to create a landscape that is unmistakably of Marrickville, authentic, resilient and deeply connected to place. A landscape that not only supports the architecture, but becomes the enduring identity of the precinct and a catalyst for community, culture and regeneration and urban re-wilding.
Design Outcomes
- 10,200m2 New Public Open Space
Client
RT&L
Collaborators
Aileen Sage
Turner
Architecture AND
Tribe Studio
Yerrabingin
Mott Macdonald